

PROJECT DESCRIPTION
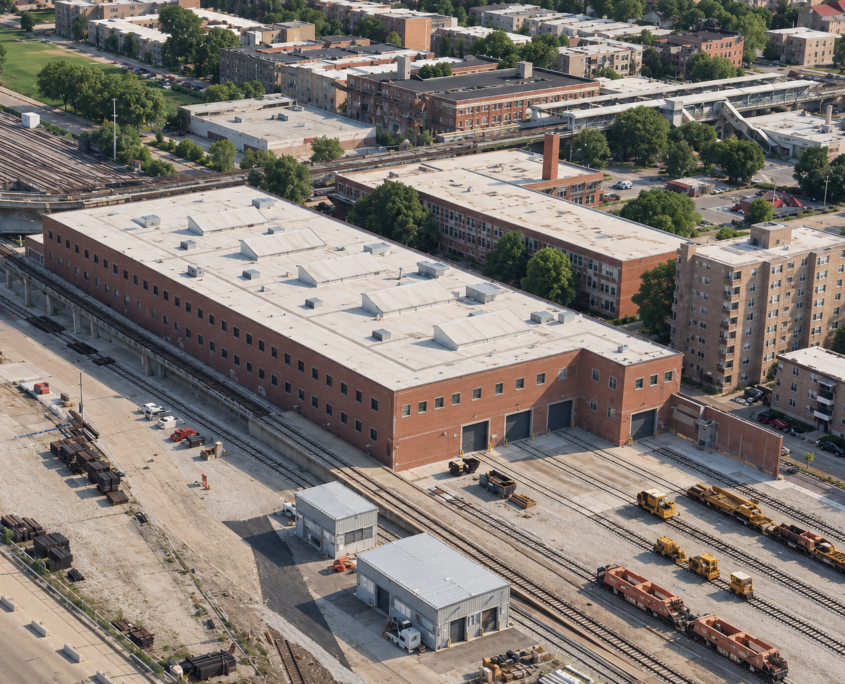
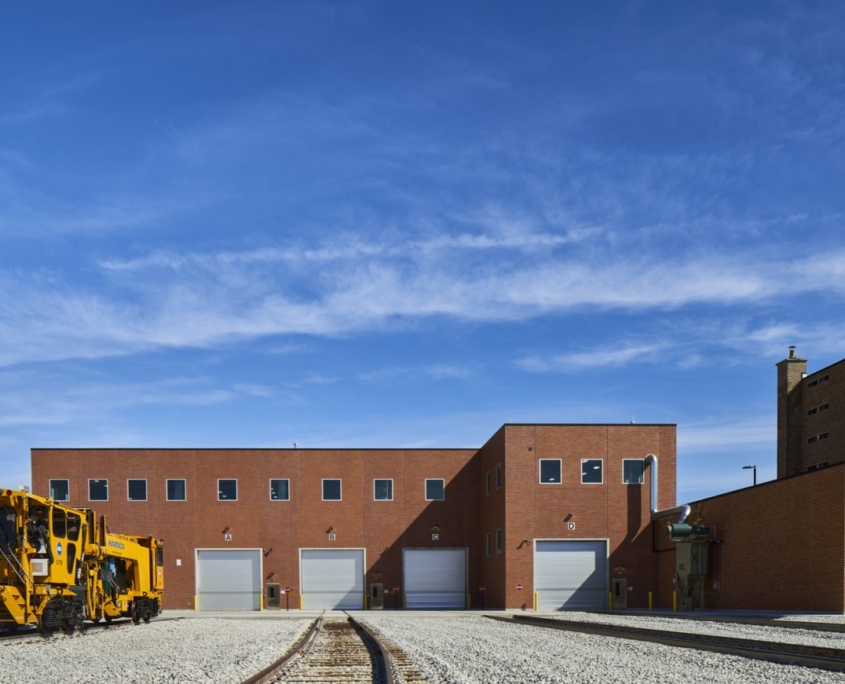
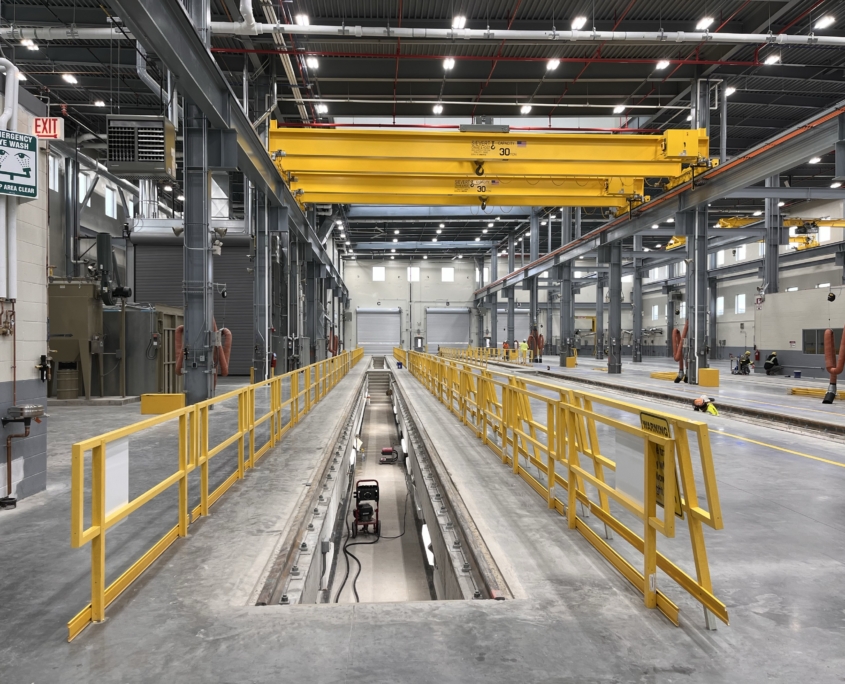
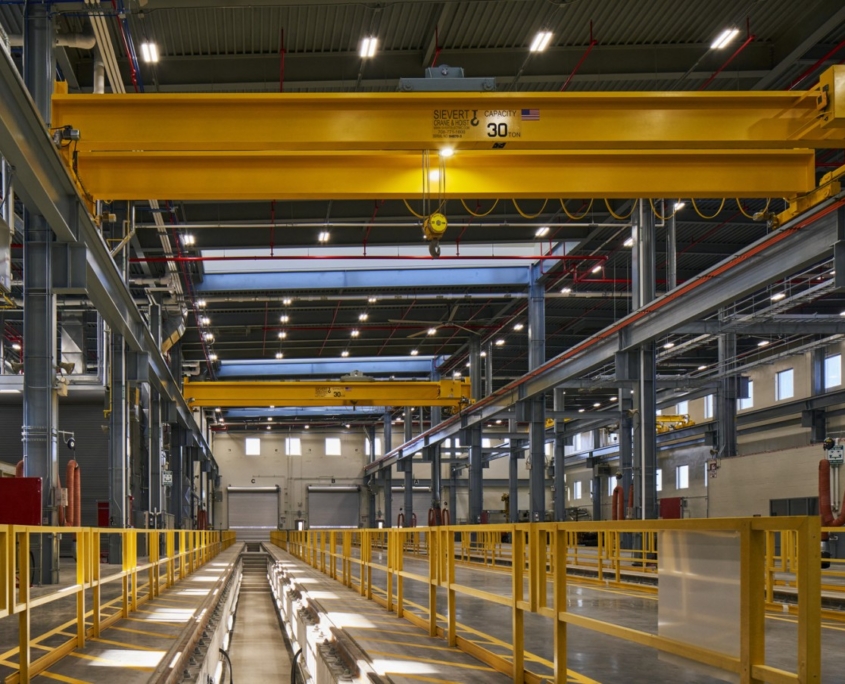
Delta provided multi-discipline engineering services for CTA’s design-build Non-Revenue Rail Maintenance Facility. The facility is a 68,535 SF one-story building with two storage mezzanines, located at the corner of 63rd Street and Calumet. Additional structures in the site include two storage shelters and a guardhouse. This facility services and repairs over 125 different rail vehicles for CTA maintenance and operations.
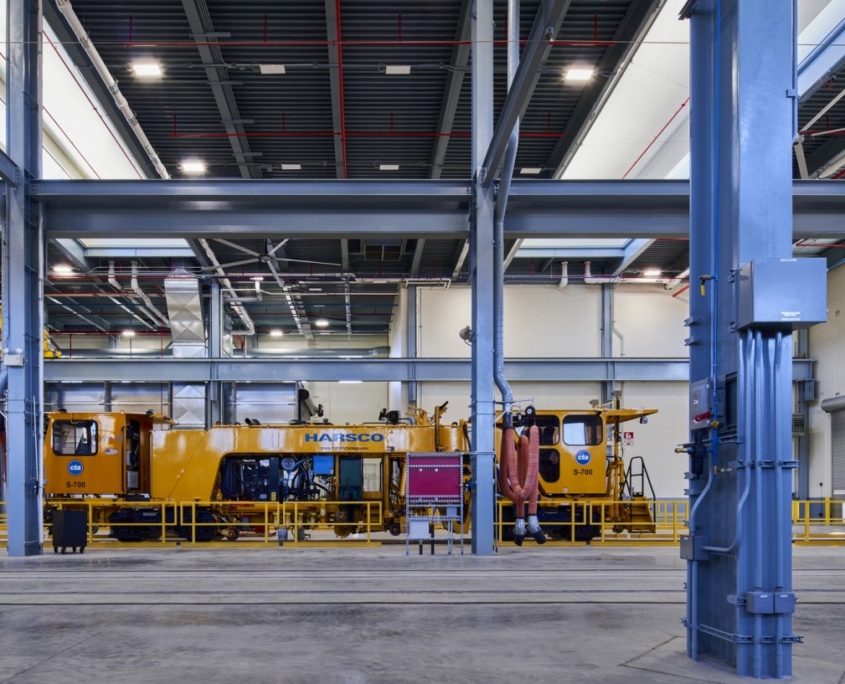
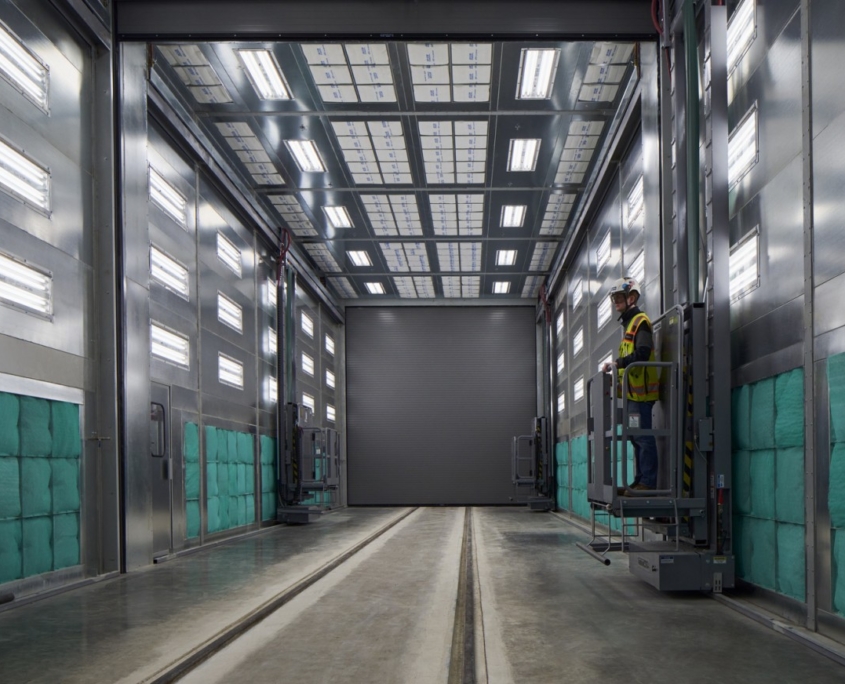
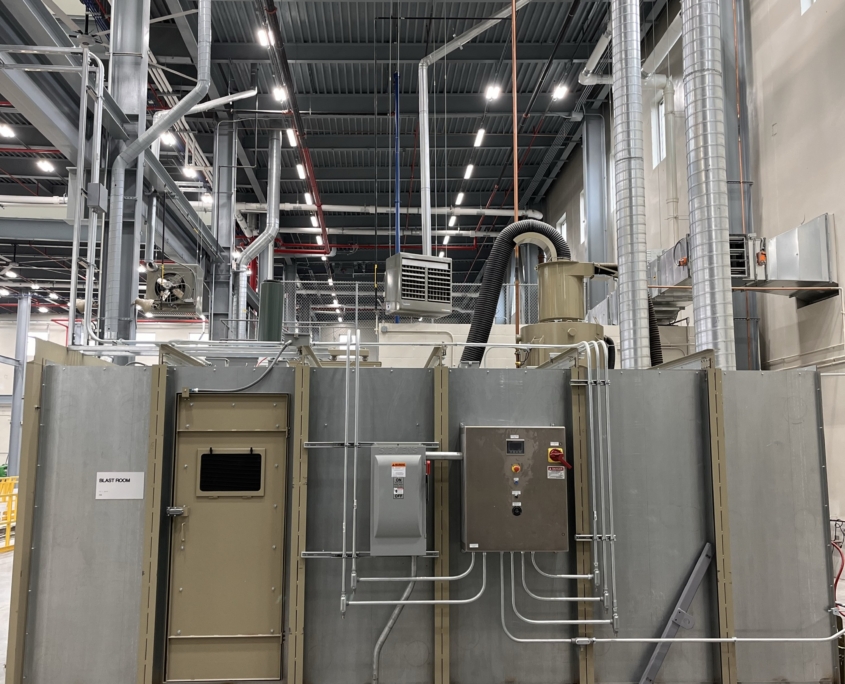
The facility contains a number of specialty rooms specific to CTA’s non-revenue needs. Dedicated spaces within include foreman’s office and secure tool crib, lunch and classrooms, rail vehicle power wash, machine shop, welding room, grit blasting room, air compressor room, welding area, and vehicle paint spray booth with paint mixing and storage.
ELECTRICAL
Electrical design included lighting throughout the facility and yard:
- Removal of existing lighting and providing temporary yard lighting
- Lighting for site, parking lot, grade floor, mezzanine, exterior shelter 1, storage shelter 2, oil storage, guard house, and pit
- Schematic diagrams, fixture schedule, and panel schedule for lighting
- Drafting assistance for traction power
FIRE PROTECTION
Fire protection covered all aspects of the facility, including:
- System sizing and layout of main distribution piping and definition of zones
- Electric fire pump sizing and pump room layout
- Water main hook up and valve location
- New fire alarm system
PLUMBING
Plumbing design included the following:
- 1,000 Gal underground oil/water separator (100 GPM)
- Fluid collection systems, such as acid waste system with acid resistant FD’s draining to an underground neutralization tank, and oil (industrial) waste system including trench drains with solids catch basins draining to the oil/water separator
- High pressure hot water wash system with distribution piping
- High pressure steam wash system with distribution piping
- Multiple trench drains on loading dock and primary shop area and at overhead doors
- Rainwater drainage piping system
- Water systems (potable and non-potable, including buried lines) with duplex variable frequency drive booster pump system and two high efficiency gas fired storage heaters
- Sanitary waste and vent piping system
- Emergency eyewashes supplied with tempered water distributed throughout the primary shop and in the battery charging area
CLIENT
Chicago Transit Authority
PROJECT LOCATION
6300 S. Calumet Avenue
Chicago, IL 60637
DELTA’S ROLE
Subconsultant
SERVICES PROVIDED
Electrical Engineering
Plumbing Engineering
Fire Protection Engineering
DESIGN-BUILD SCHEDULE
03/2021 – 02/2024
CONSTRUCTION VALUE
$42,700,000
PROJECT SORT LINKS
PROJECT PHOTOS
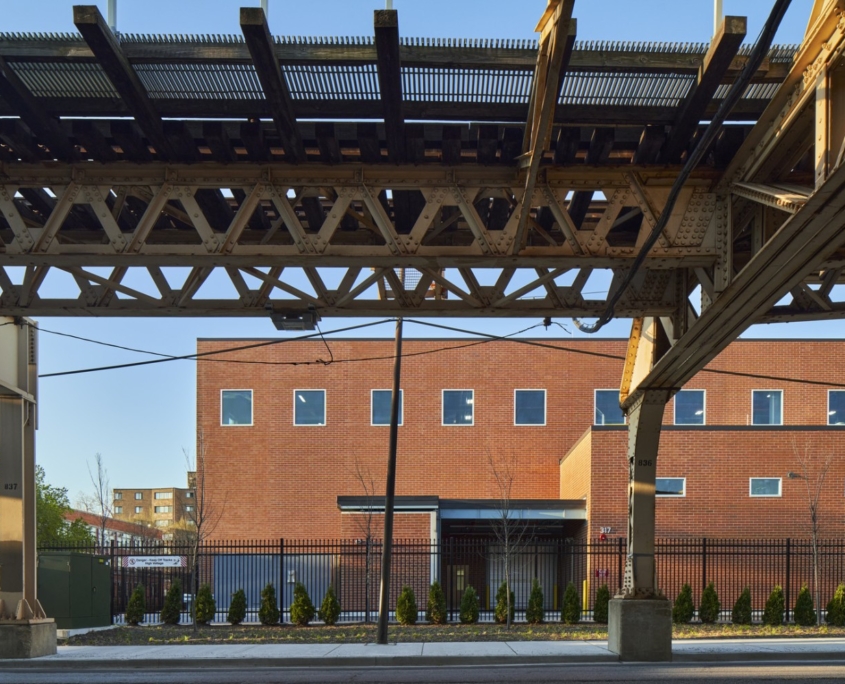
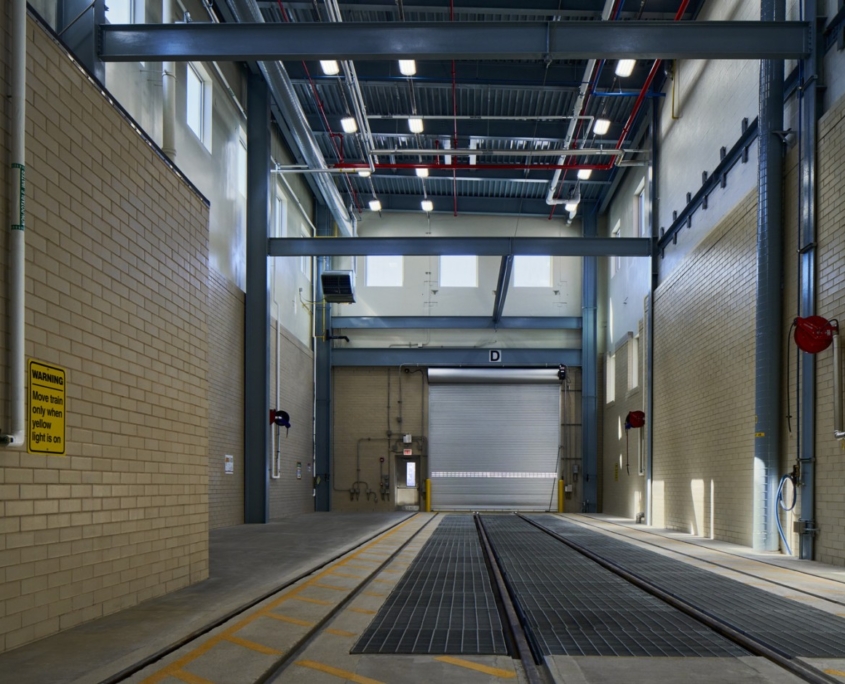
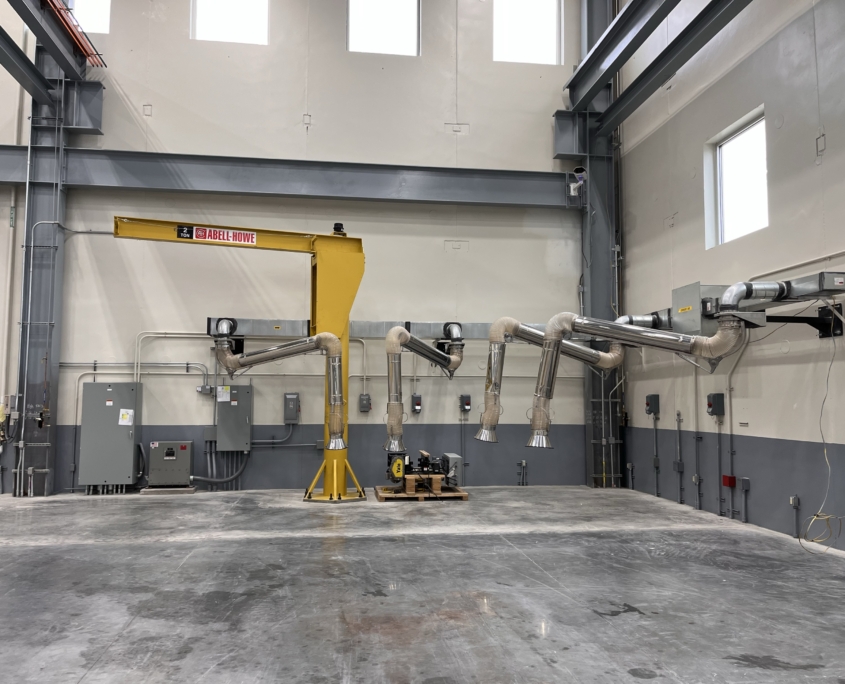
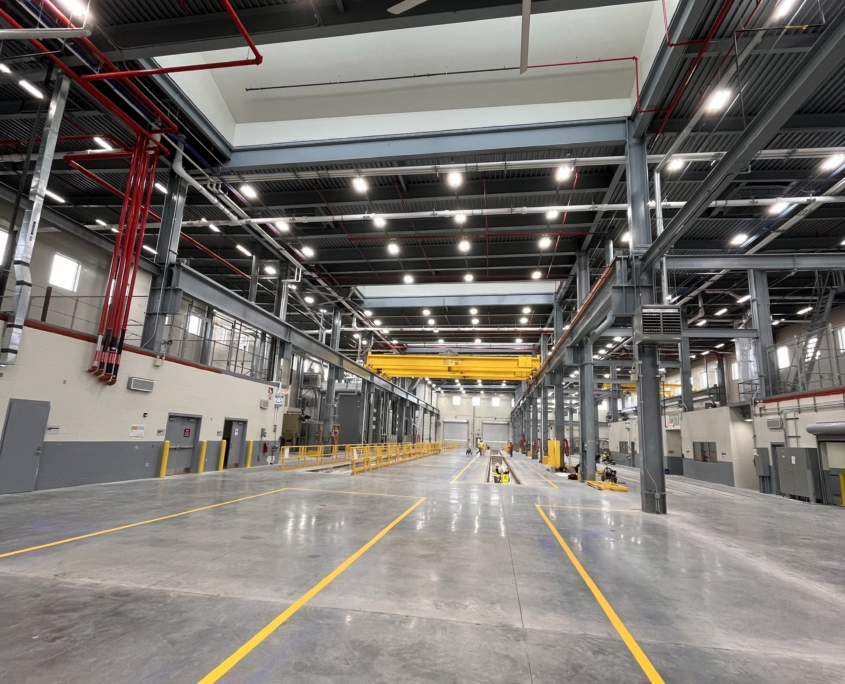
Exterior and interior shots of 63rd Street facility courtesy of Clark Construction, LLC
RECENT PROJECTS
 DuPage, Power Plant ProjectsOctober 7, 2026 - 8:45 pm
 CTA, 63rd Street Maint. FacilityOctober 7, 2026 - 8:27 pm
 NICTD, New Crew FacilityOctober 7, 2026 - 8:26 pm
 IDOT, D2 Rock River PathOctober 7, 2026 - 8:24 pm
LATEST NEWS
 Project Spotlight – WPA StreetsSeptember 25, 2026 - 8:53 pm
 Delta Celebrates 35 Years!January 18, 2023 - 5:42 pm
 Delta Recognized as an ‘A/E/C Employer of Choice’November 10, 2021 - 9:24 pm
 Spring 2020 – COVID-19 UpdateApril 29, 2020 - 9:55 pm

