

PROJECT DESCRIPTION
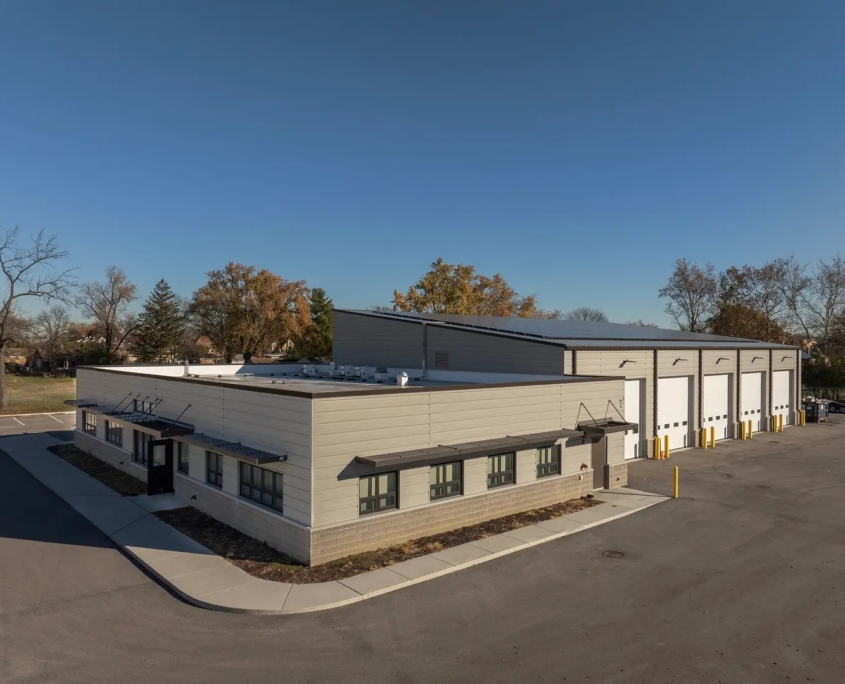
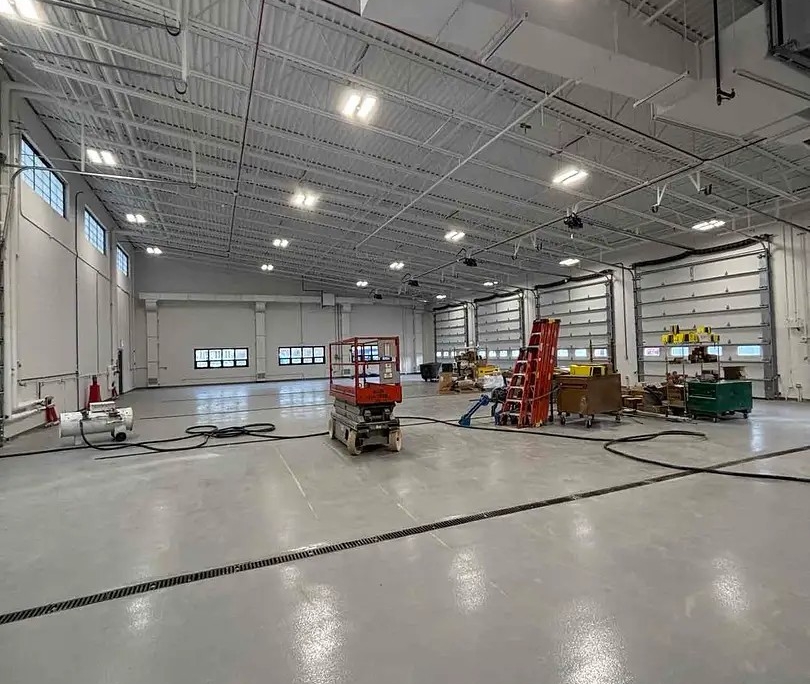
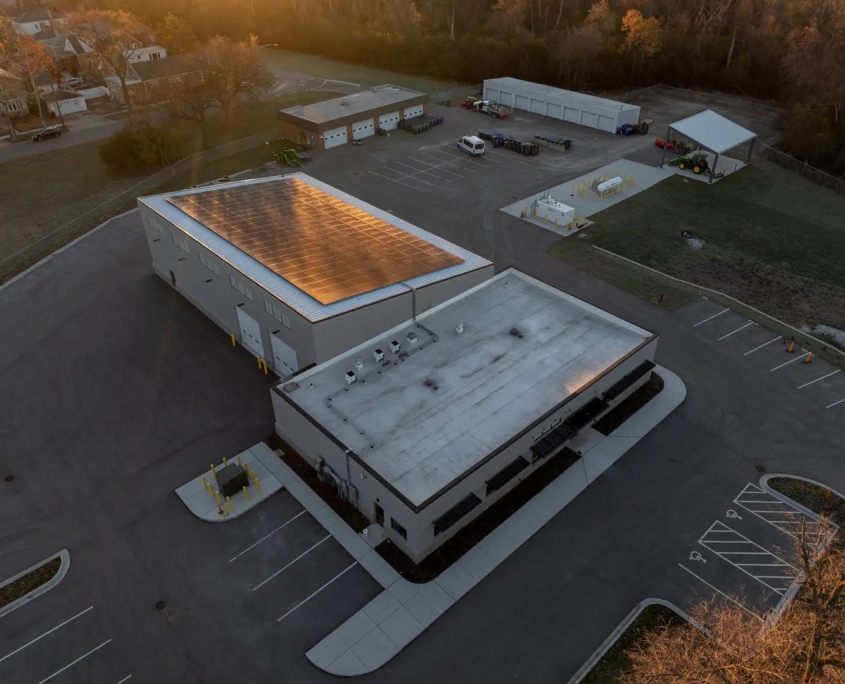
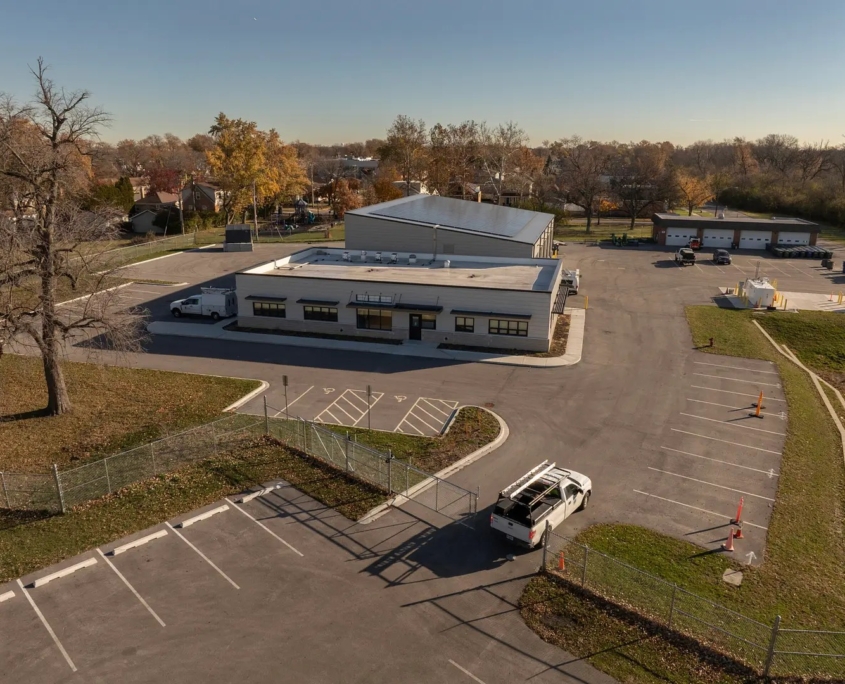
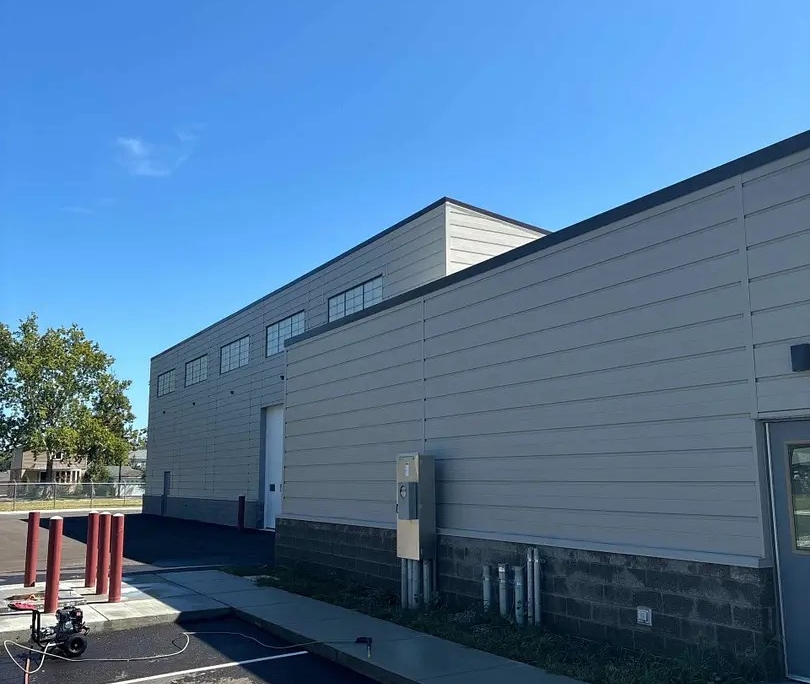
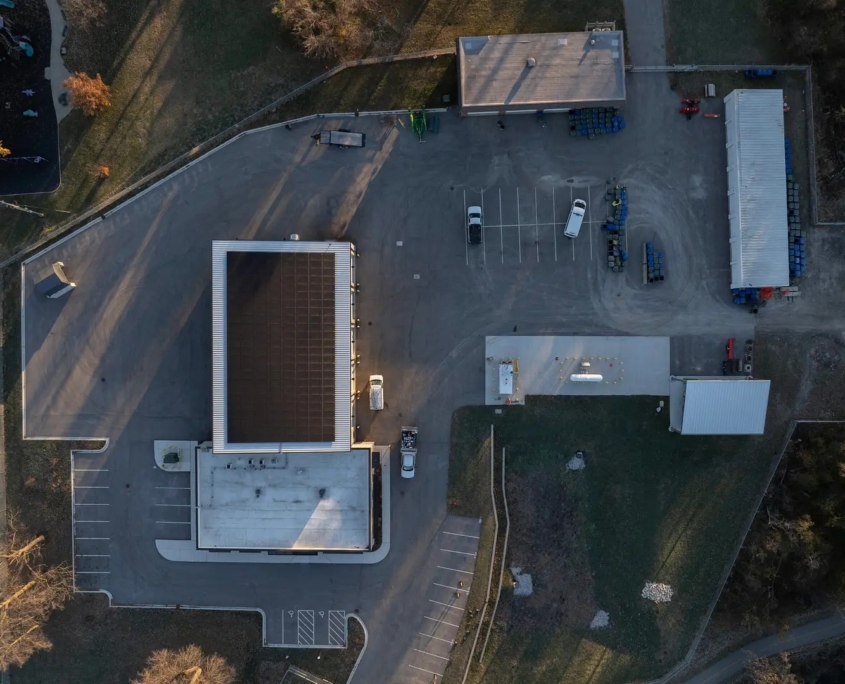
Delta provided MEP design engineering services for the Forest Preserve’s new Salt Creek Division Headquarters. The existing HQ building exceeded its useful life and was demolished and replaced with this new building (one-story 4,192 SF) and attached garage (6,113 SF). This new facility accommodates consolidation of the personnel and storage to one location. Additional work (by others) to the site included pavements, parking, grading, landscaping, and drainage.
HEADQUARTERS & GARAGE
The headquarters houses offices, training and meeting rooms, break rooms, tool room, utility closets, and both single occupancy washrooms and gender separated locker rooms. Both the office and garage rooftops will include solar panels.
MECHANICAL DESIGN
Delta’s mechanical design included demolition of existing HQ building HVAC systems and the following features for new construction:
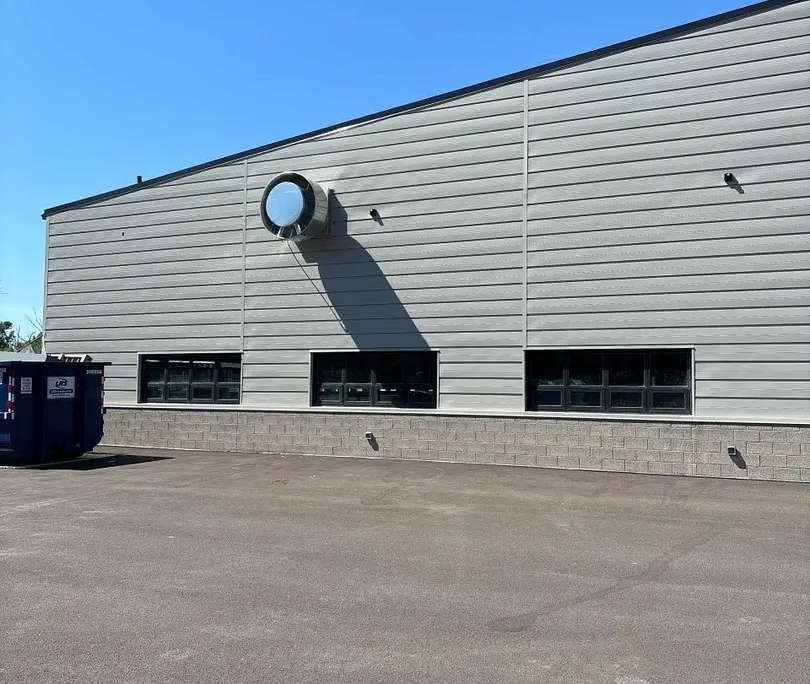
- Garage HVAC systems and ductwork featuring ventilating system includes 4,800 CFM exhaust fan with tempered make-up air unit and distribution duct work
- Radiant heating for entire garage slab utilizing electric boilers powered by solar panels
- Low ambient heat pump and ductwork for the existing storage building
- BAS / temperature control diagrams
PLUMBING & FIRE PROTECTION DESIGN
Design details included:
- Underground sanitary and oil waste drainage and vent piping, trench drains, and catch basins
- Domestic hot and cold-water piping
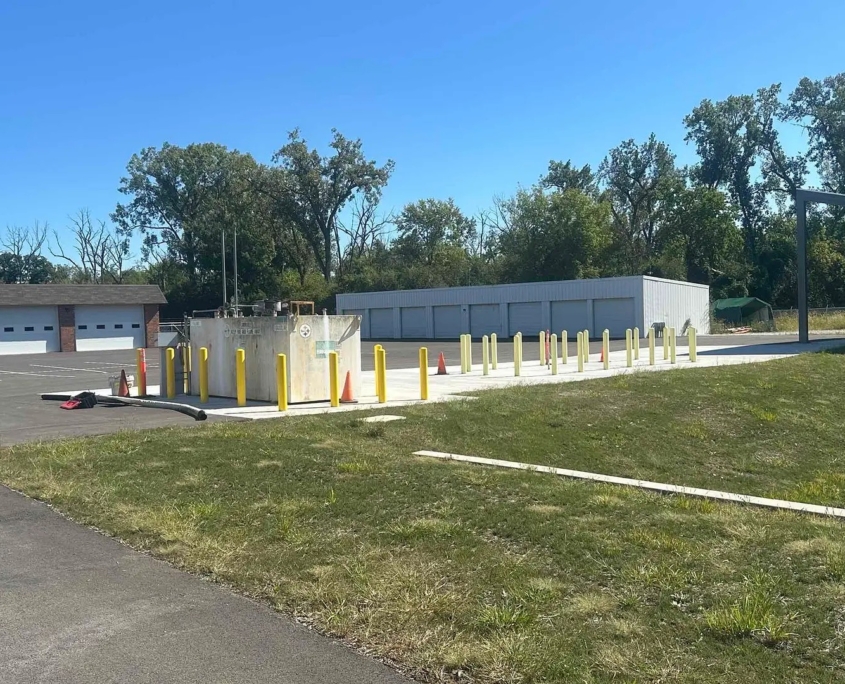
- Non-potable cold-water piping to supply landscaping fertilizer tank-fill outlet and unheated maintenance garage (with electric heat tracing)
- Roof drainage with using gutters and exterior downspouts with cast iron downspout boots for connection to the storm system piping
- Electric water heater and expansion tank and hot water circulating pump
- Automatic dry-pipe sprinkler system in the garage; wet-pipe sprinkler system in the office
ELECTRICAL DESIGN
Electrical design included lighting, power distribution, and other site/building infrastructure. Lighting design included light cloud controller gateway, occupancy sensors, load and photometric calculations, and panel schedules. Power distribution design included:
- Upgraded the electrical service for increased site power requirements including the utility transformer (500kVA)
- New power connections to existing service and storage building
- Main distribution panel is 800A, 480/277V, 3Ph, 4 Wire
- Power plans for electric boiler (54kW), AHU-1 (137kW), VFD control exhaust fan, engine block heater connections, and all panels and conduit schedules
- Addition of TAP box (800A) for temporary generator connection
Additional electrical building systems design included:
- Paging, security, and communication systems and control diagrams
- Fire alarm hardware: smoke and heat detectors, audio/visual indicating lights, and manual pull stations
- Conduit routing for solar power panel to ComEd power distribution panel
- Security control panel and devices
- Future EV charging conduit infrastructure (225A, 120/208V, 3Ph, 4W)
CLIENT
Cook County Forest Preserves
PROJECT LOCATION
North Riverside, IL
DELTA’S ROLE
Subconsultant
SERVICES PROVIDED
Mechanical Engineering
Electrical Engineering
Plumbing Engineering
DESIGN SCHEDULE
12/2019 – 11/2022
CONSTRUCTION COMPLETION
July 2024
CONSTRUCTION VALUE
$8,100,000
PROJECT SORT LINKS
PROJECT PHOTOS
Photos courtesy of Burling Builders.
RECENT PROJECTS
 DuPage, Power Plant ProjectsOctober 7, 2026 - 8:45 pm
 CTA, 63rd Street Maint. FacilityOctober 7, 2026 - 8:27 pm
 NICTD, New Crew FacilityOctober 7, 2026 - 8:26 pm
 IDOT, D2 Rock River PathOctober 7, 2026 - 8:24 pm
LATEST NEWS
 Project Spotlight – WPA StreetsSeptember 25, 2026 - 8:53 pm
 Delta Celebrates 35 Years!January 18, 2023 - 5:42 pm
 Delta Recognized as an ‘A/E/C Employer of Choice’November 10, 2021 - 9:24 pm
 Spring 2020 – COVID-19 UpdateApril 29, 2020 - 9:55 pm

